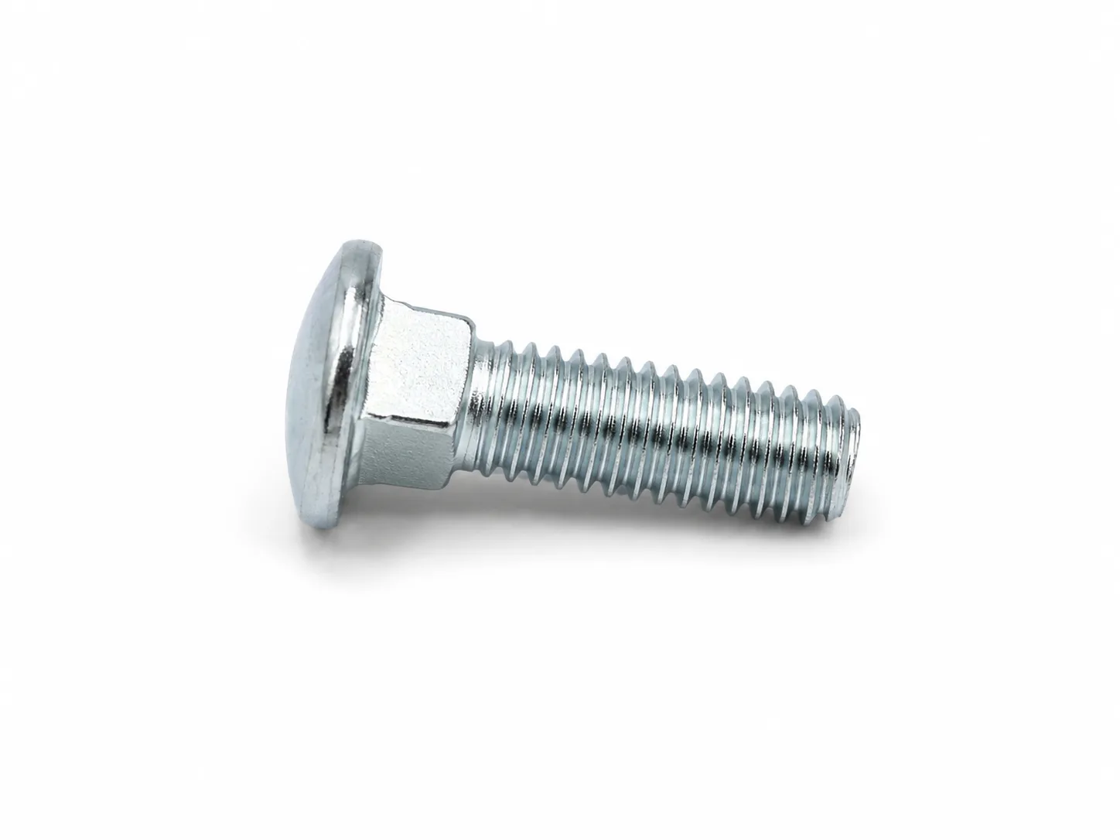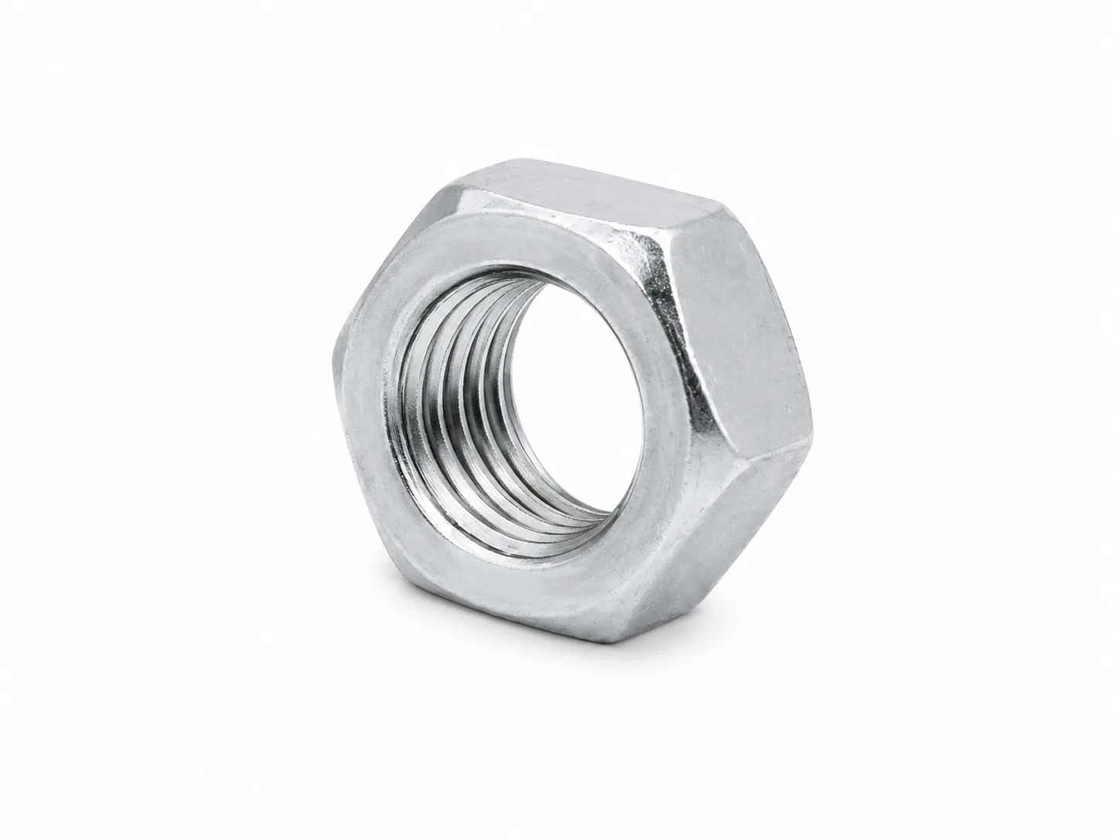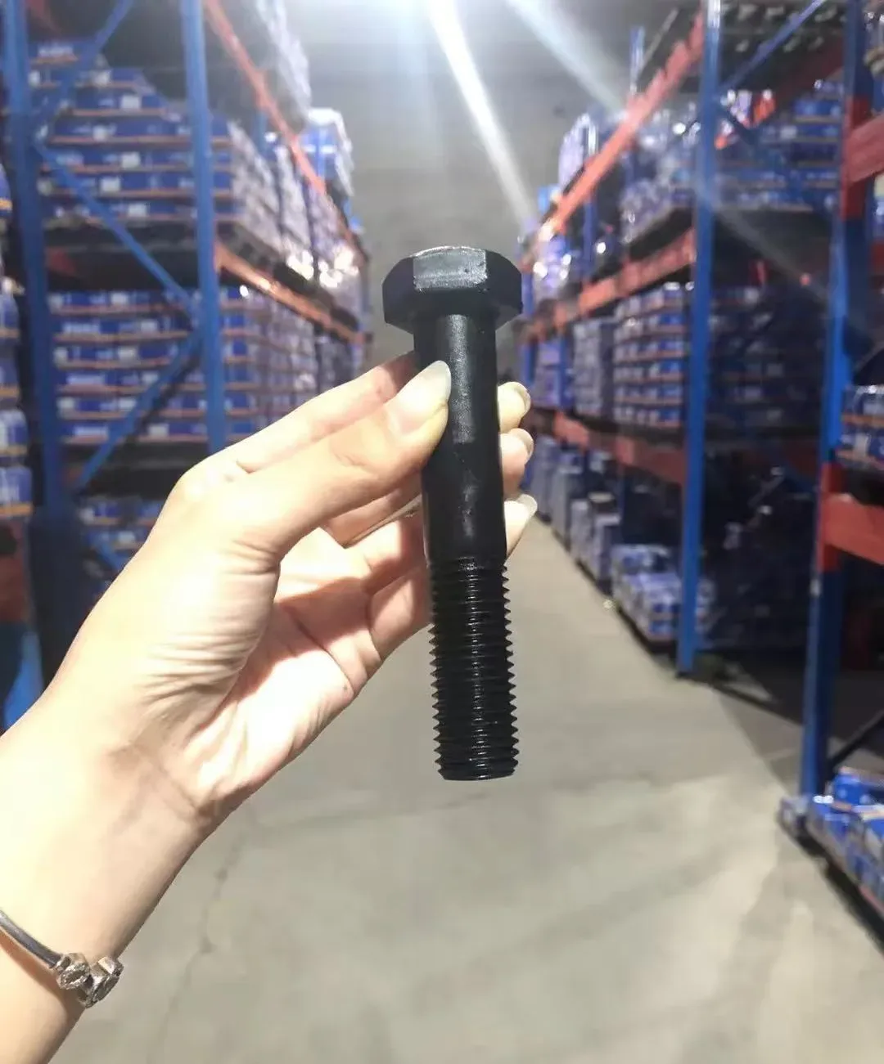
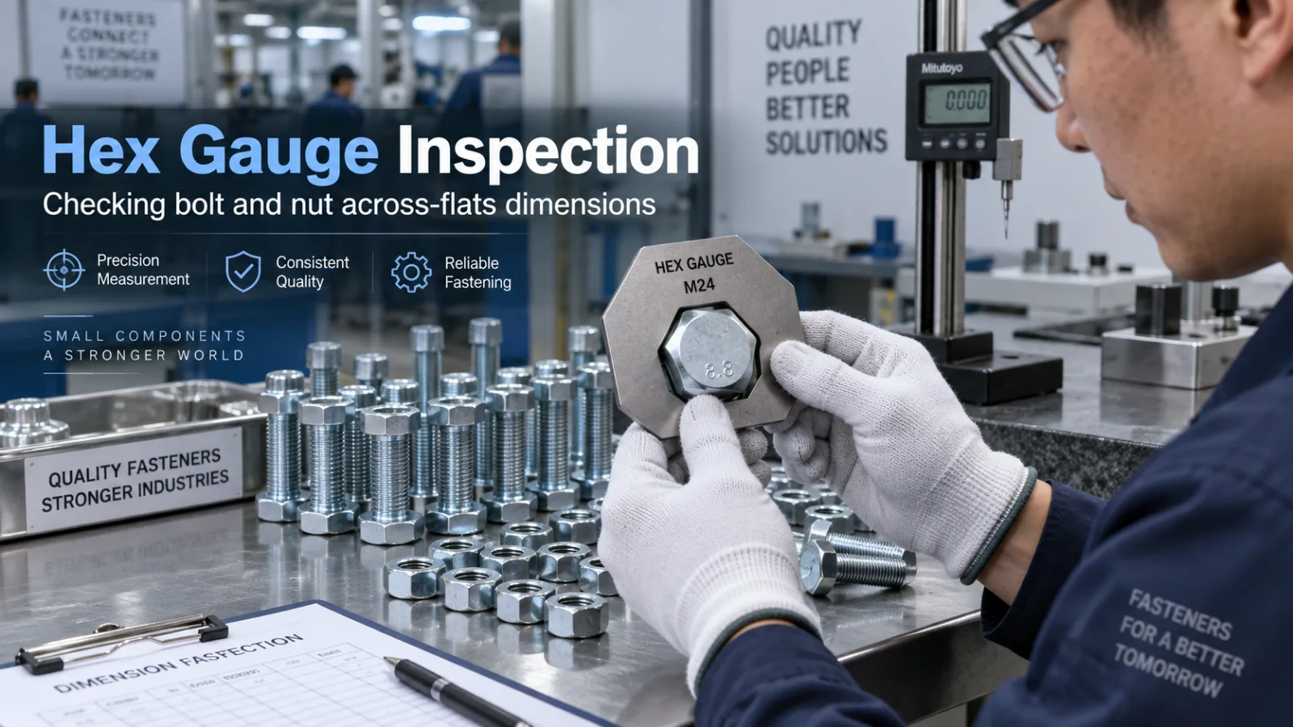
Hex Gauge: How to Check the Across Flats Dimensions of Bolts and Nuts?
The across flats dimension of hex head bolts and hex nuts directly affects wrench fit and installation efficiency. A Hex Gauge is an inspection tool used to quickly verify whether the hex size and specifications meet requirements, and it is one of the common quality control methods in fastener production.
Why does the hex size need to be inspected?
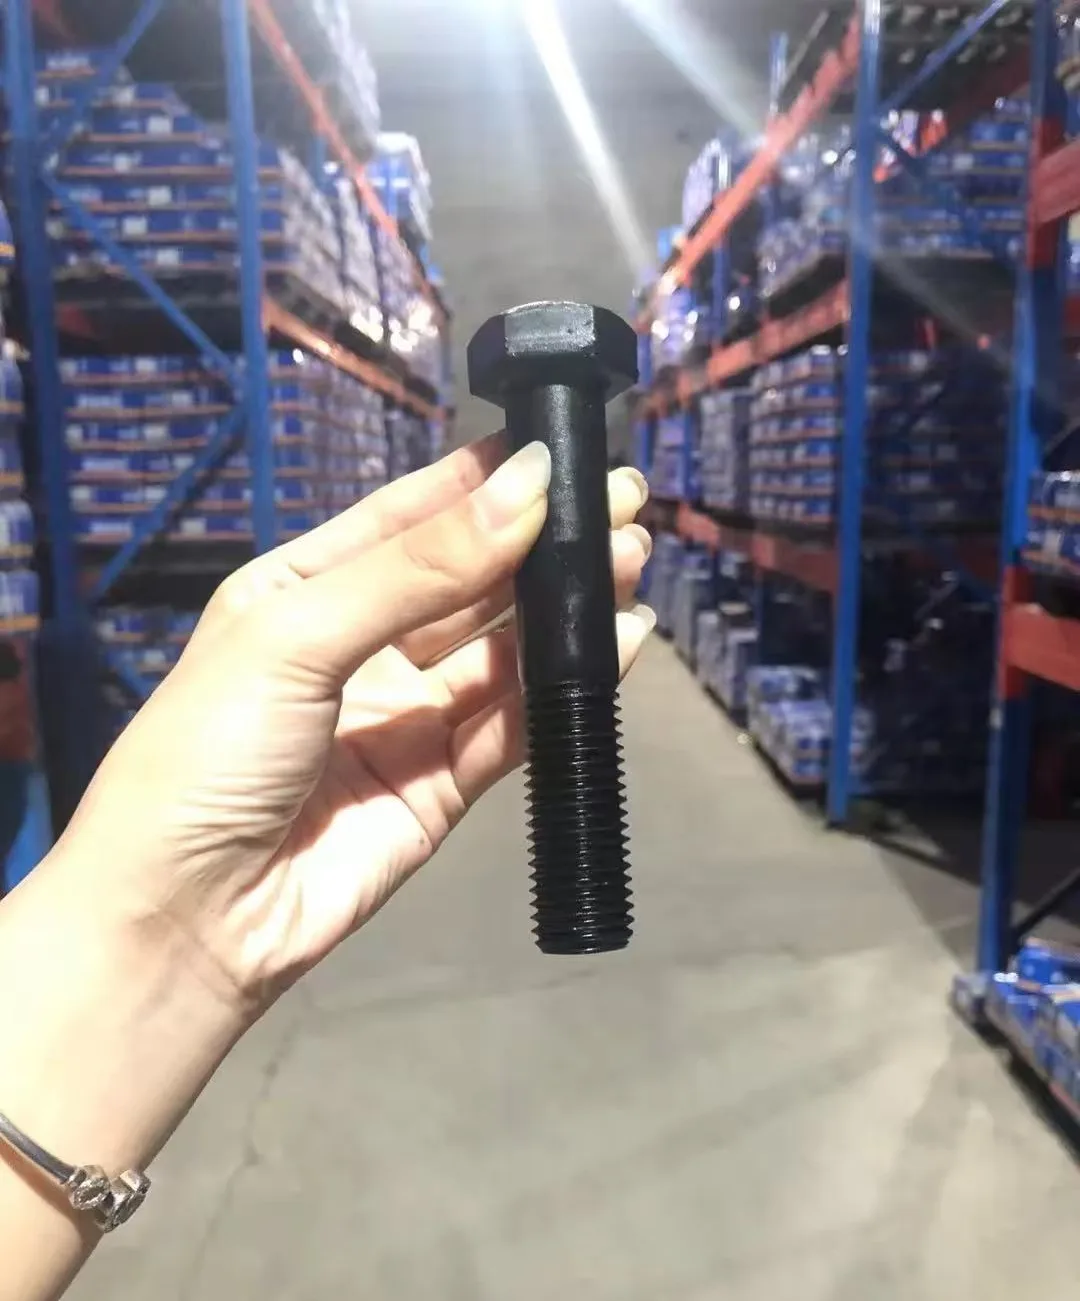
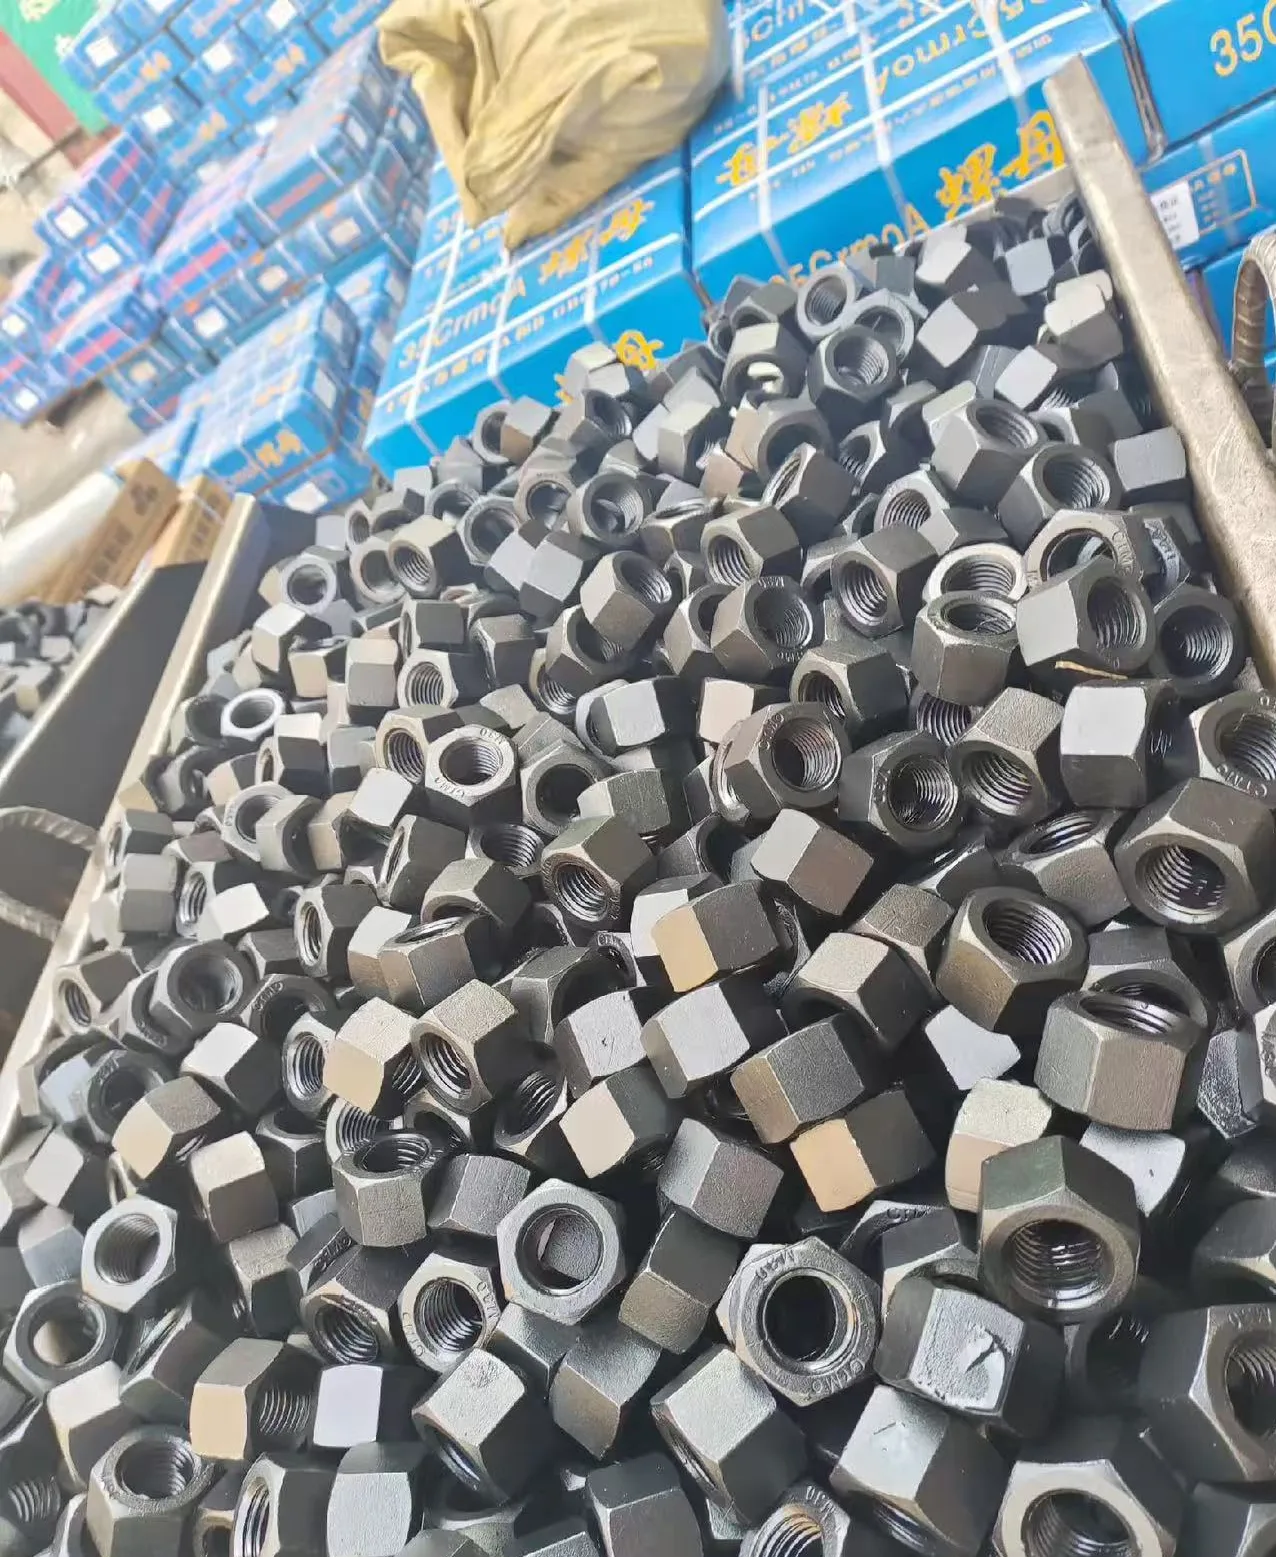
In the production of hex head bolts and hex nuts, in addition to threads, length, and strength grade, the across flats (AF) dimension is also an important dimensional parameter.
If the hex size is too large, it may prevent a socket or wrench from fitting properly; if too small, it can cause loose tool engagement, increasing the risk of slipping and damage to the hex head during installation.
Therefore, the hex size needs to be checked during production and outgoing inspection.
What is a Hex Gauge?
A Hex Gauge can be understood as a hex gauge or hex inspection tool, mainly used to quickly determine whether the across flats dimension of hex head bolts, hex nuts, and similar products falls within the specified range.
Inspectors can use gauges of corresponding specifications to quickly inspect products, thereby identifying products that are oversized, undersized, or have machining anomalies.
What does a hex gauge mainly check?
Typically, the focus is on:
- The across flats dimension of the hex head or nut
- Whether the product specification is correct
- Whether the hex size exceeds the allowable tolerance
- Consistency of dimensions within the same batch
- Fit with wrenches or sockets
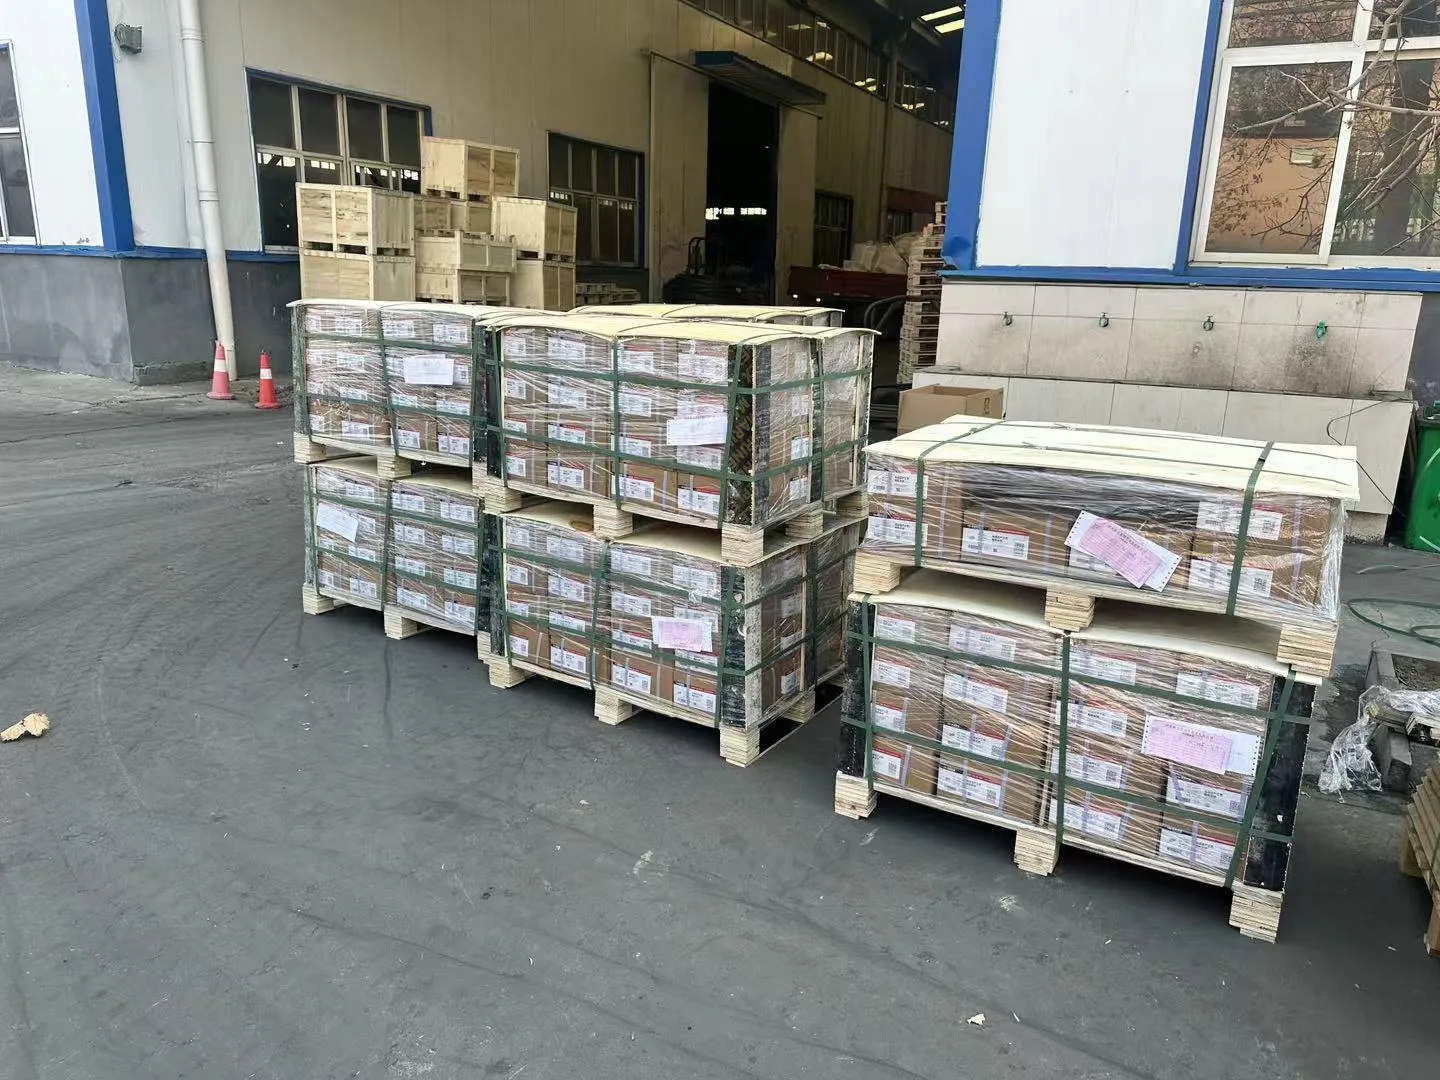
For mass production, this type of rapid inspection improves inspection efficiency while reducing the likelihood of dimensionally abnormal products entering the packaging and shipping stages.
Why is the across flats dimension important?
Fasteners ultimately need to be assembled using wrenches, sockets, or automated installation equipment.
A seemingly small dimensional deviation can affect actual use.
For example:
Size too large → Tool cannot fit properly
Size too small → Loose tool engagement
Abnormal hex shape → Prone to slipping or uneven force distribution
Therefore, dimensional control is not only related to product appearance but also directly impacts installation and user experience.
Not just checking hex size
Complete fastener quality control should also include inspection of the following items according to product requirements:
Thread go/no-go gauge inspection
Length and diameter inspection
Hex across flats dimension inspection
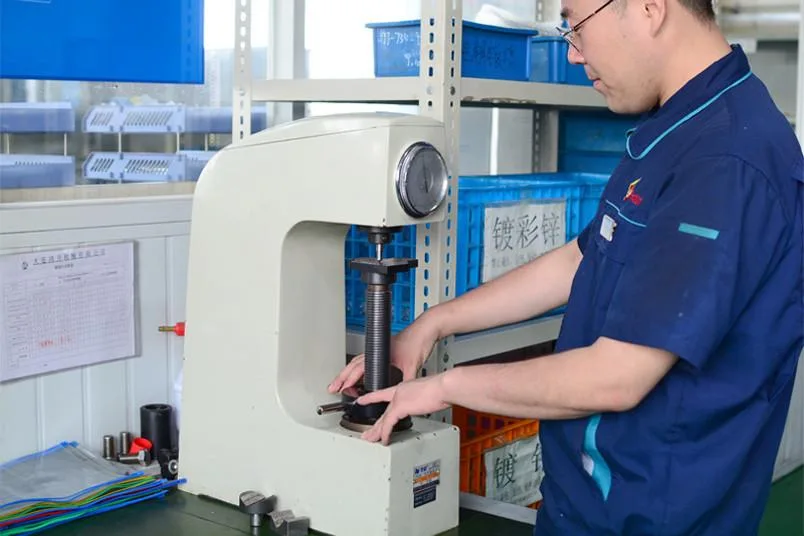
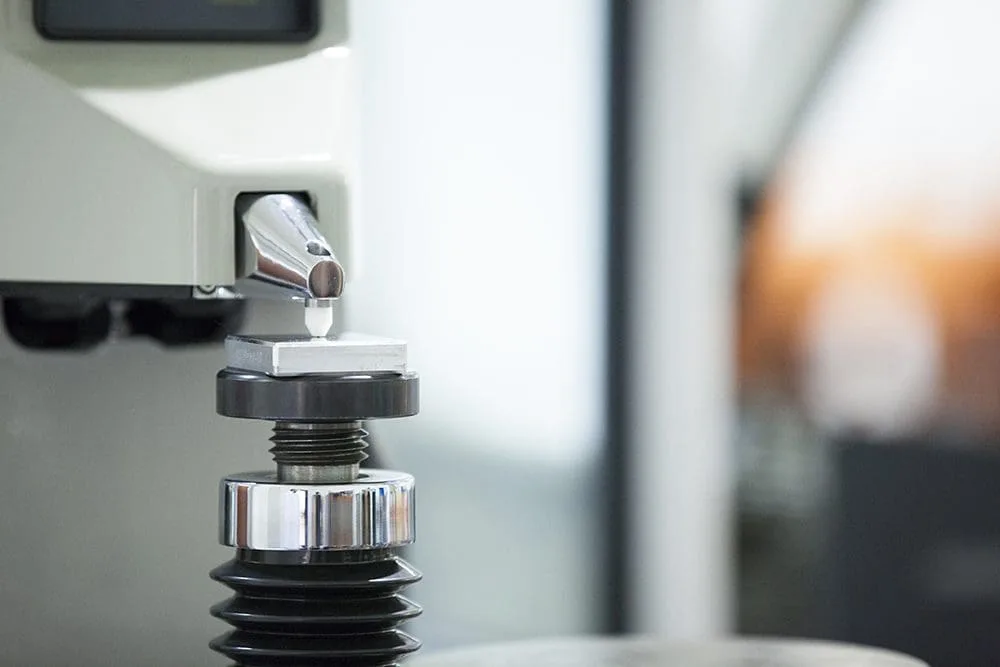
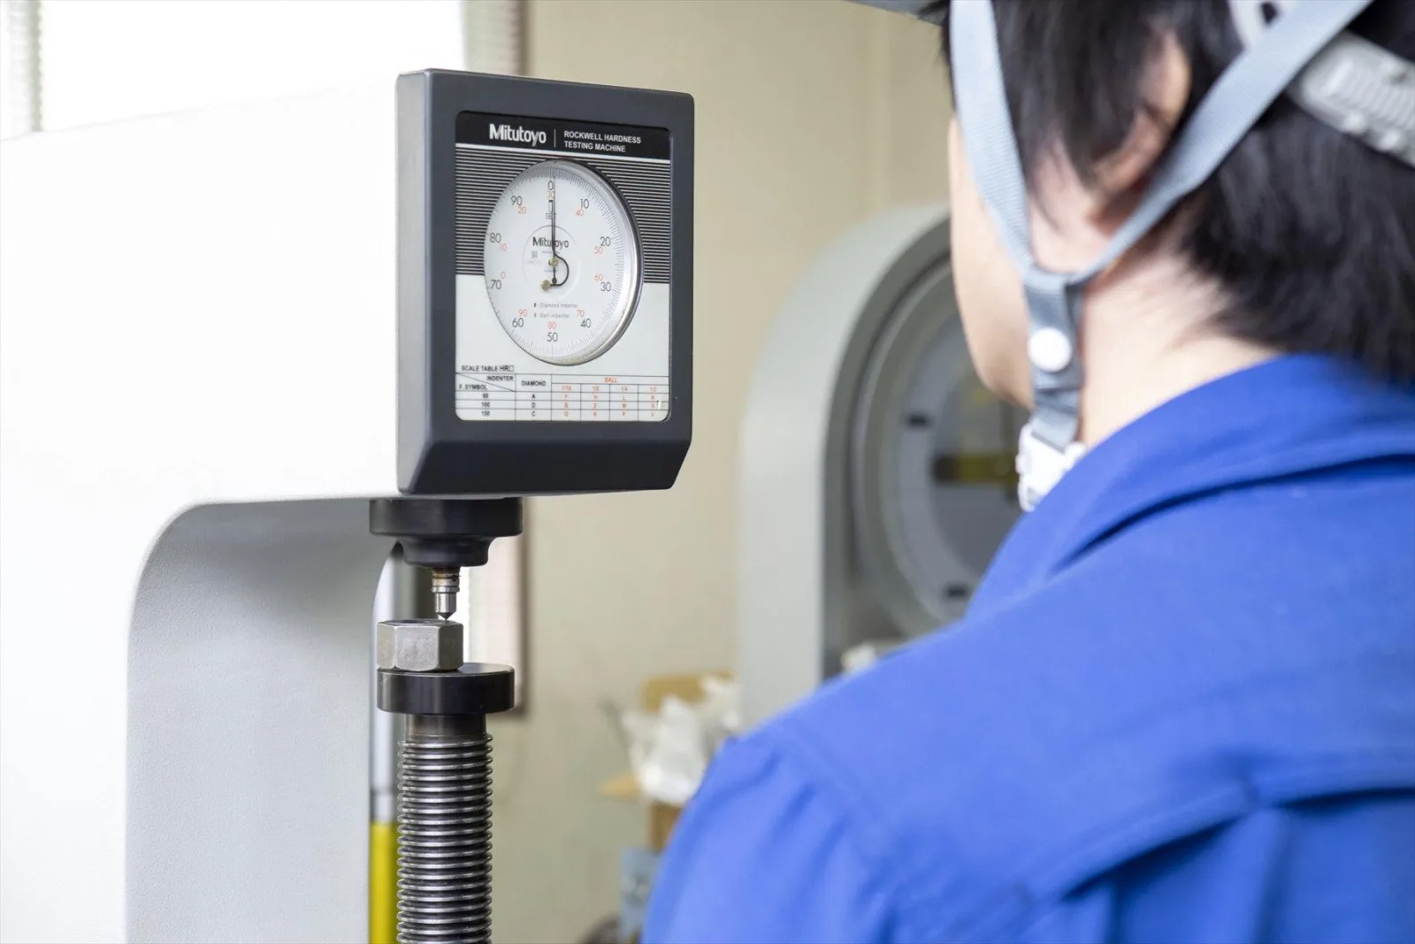
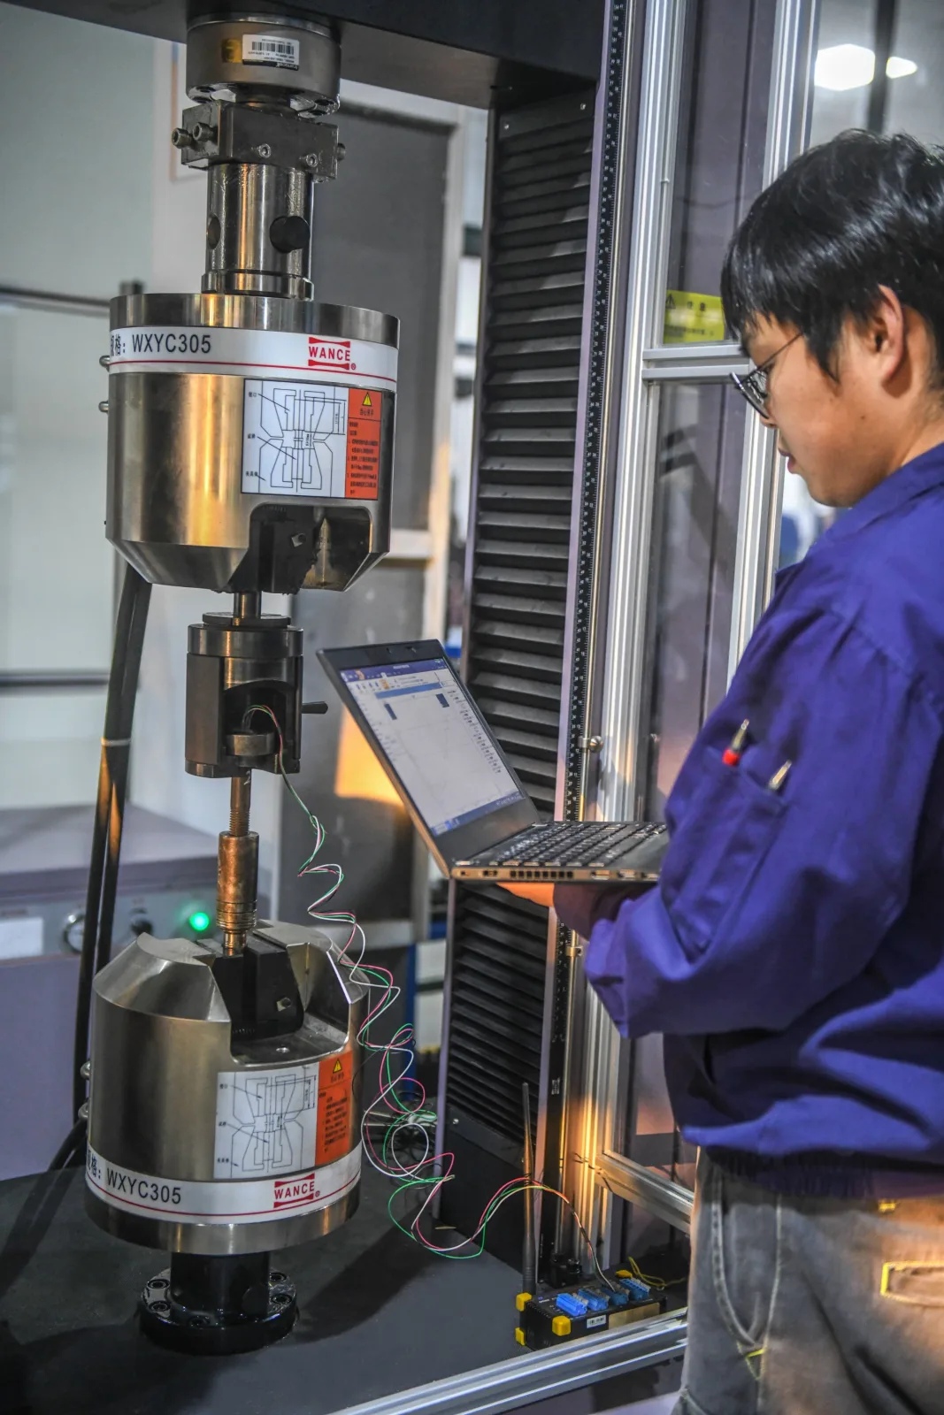
Hardness and mechanical property inspection
Surface treatment inspection
Bolt and nut fit inspection
Through multiple inspections, potential issues can be identified before products are boxed and shipped.
WT Fasteners
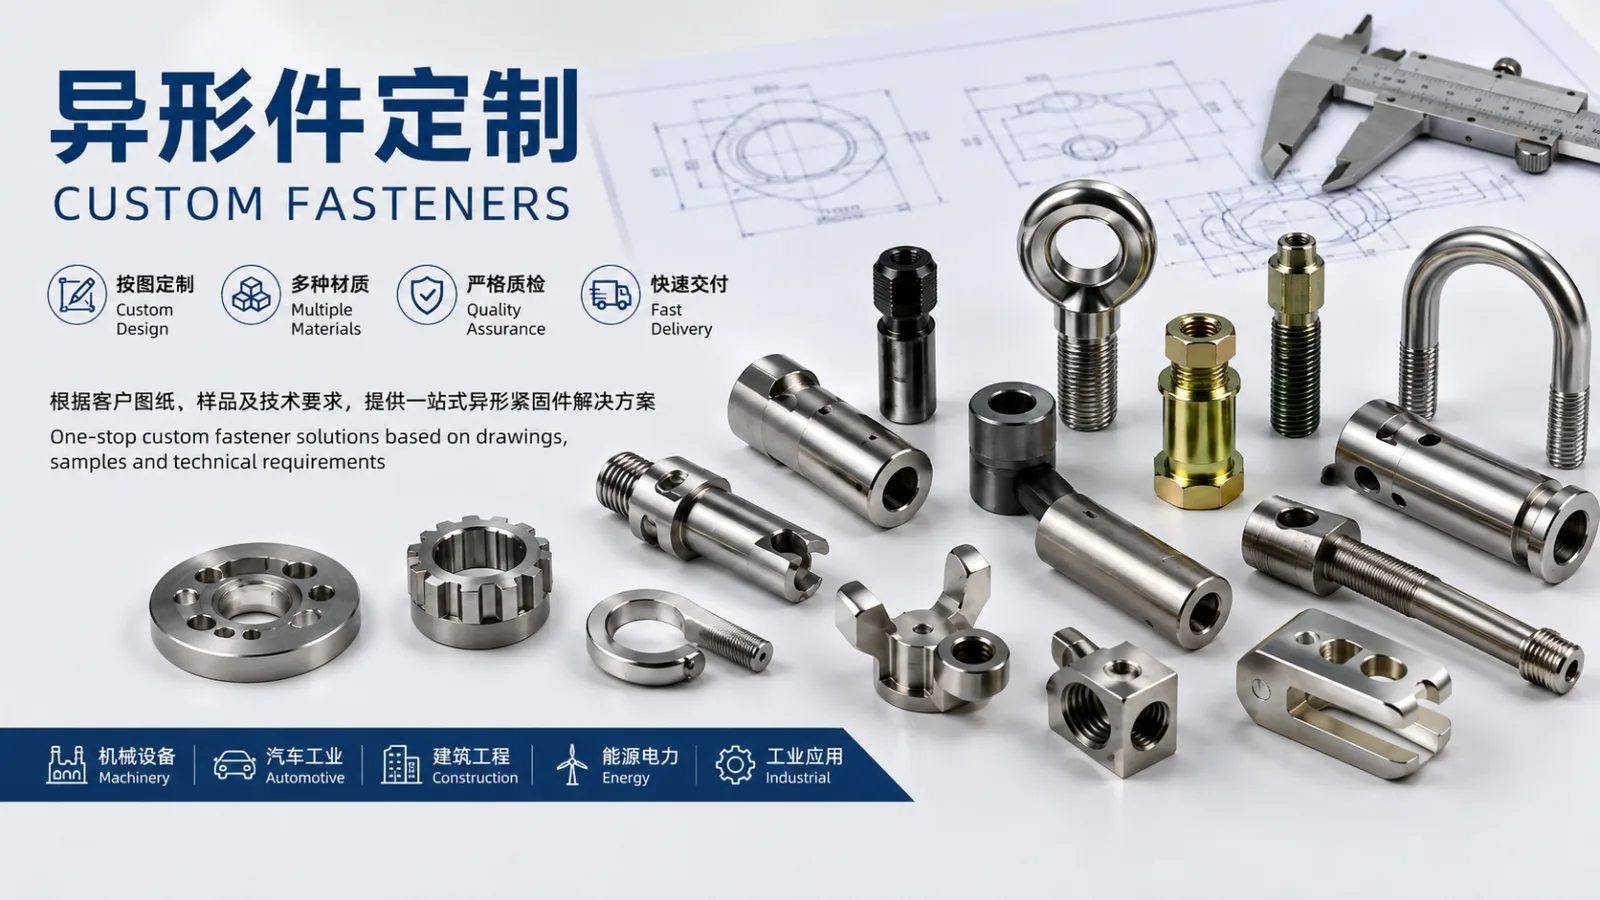
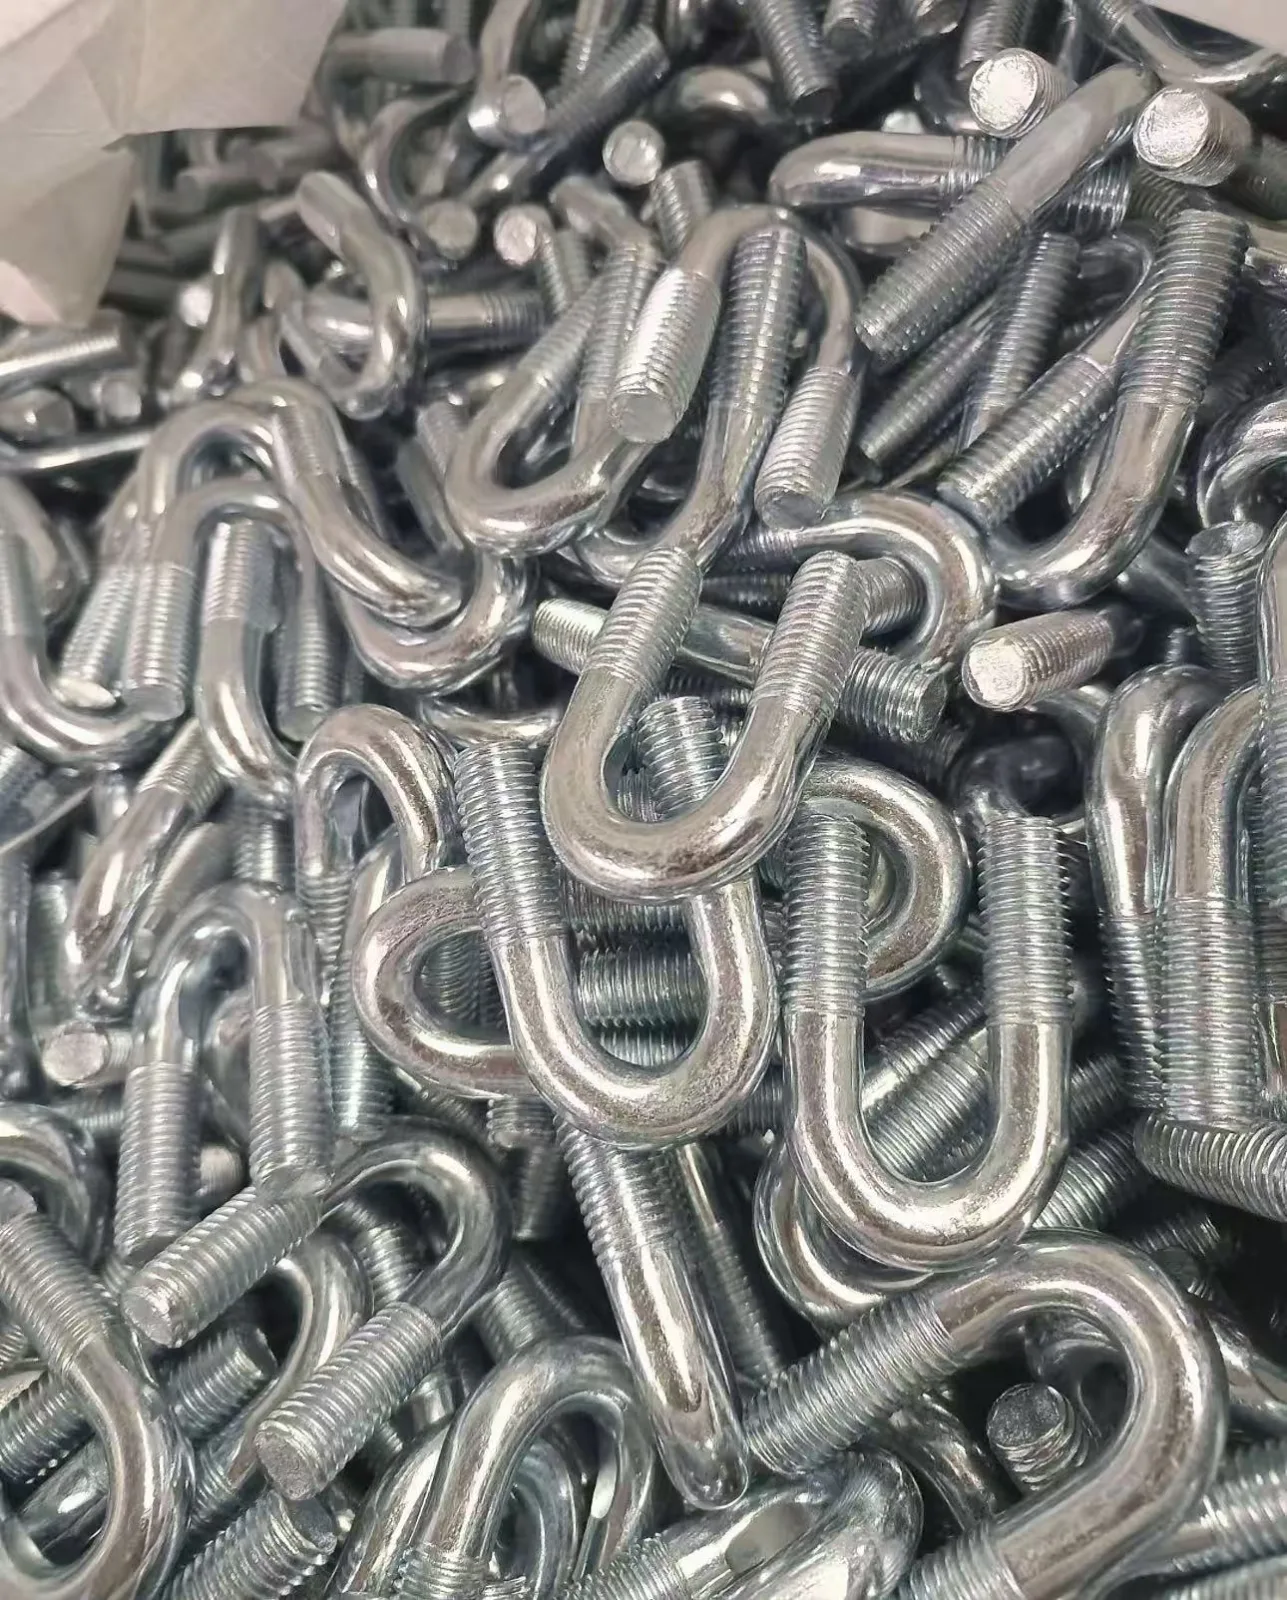
WT Fasteners can supply bolts, nuts, and custom fasteners in various specifications, materials, strength grades, and surface treatments, and can produce according to customer standards, samples, or drawings.
Need fasteners according to your drawing or specifications?
Send us your size, material, grade, surface treatment and quantity for quotation.
WT Fasteners
Factory Direct | OEM / ODM | Global Export