Round vs Square U-Bolts: How to Measure Width, Length and Thread
Specify U-bolt inside width, inside length, bend radius and usable thread length. Avoid confusing leg centres with clearance when ordering round or square bends.
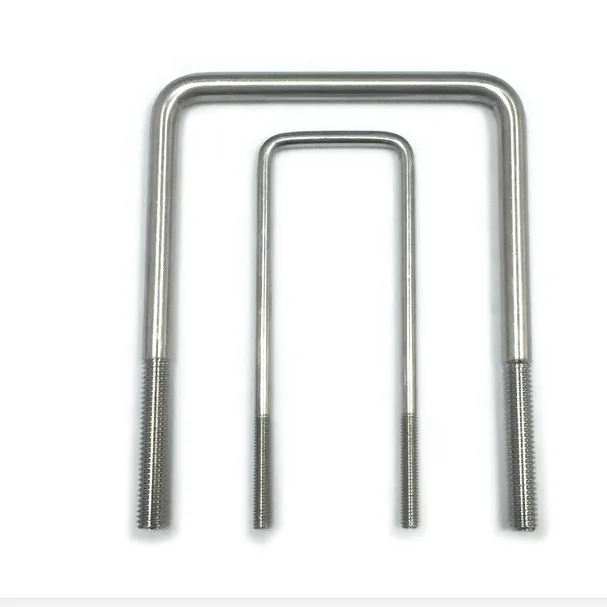
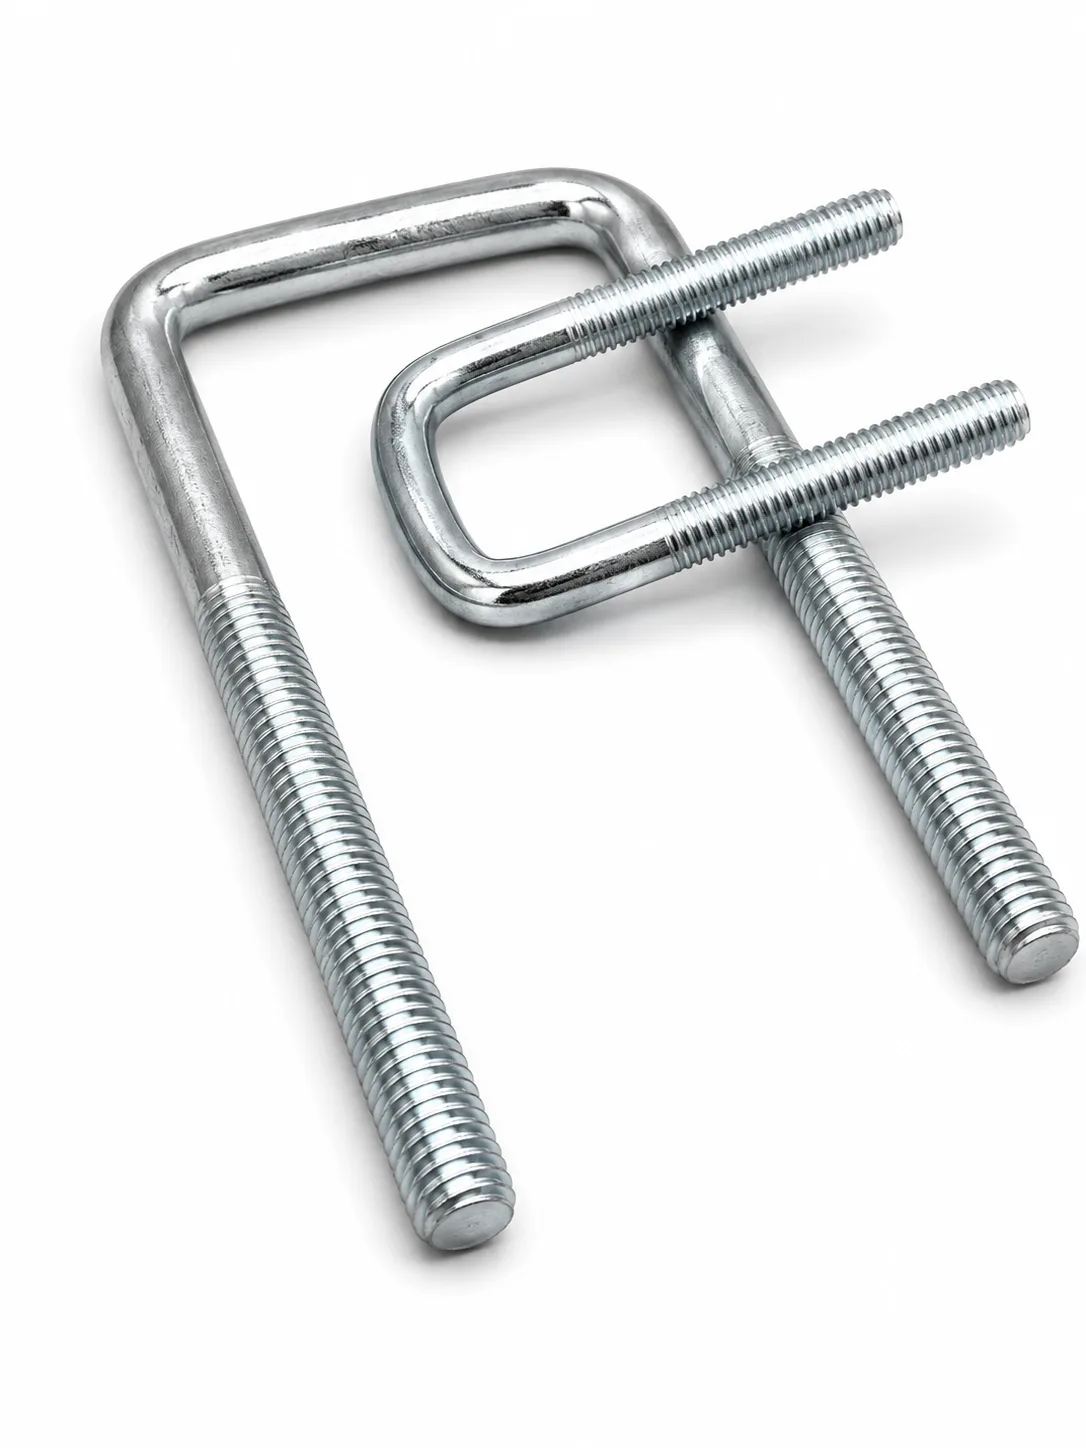
A U-bolt photograph labelled “50 wide, 100 long” is not enough for an order. Width could mean the inside clearance, outside width or distance between leg centres. Length could start at the inside or outside of the bend. A simple sketch with measurement arrows often resolves more than another set of photographs.
Match the bend to the part being clamped
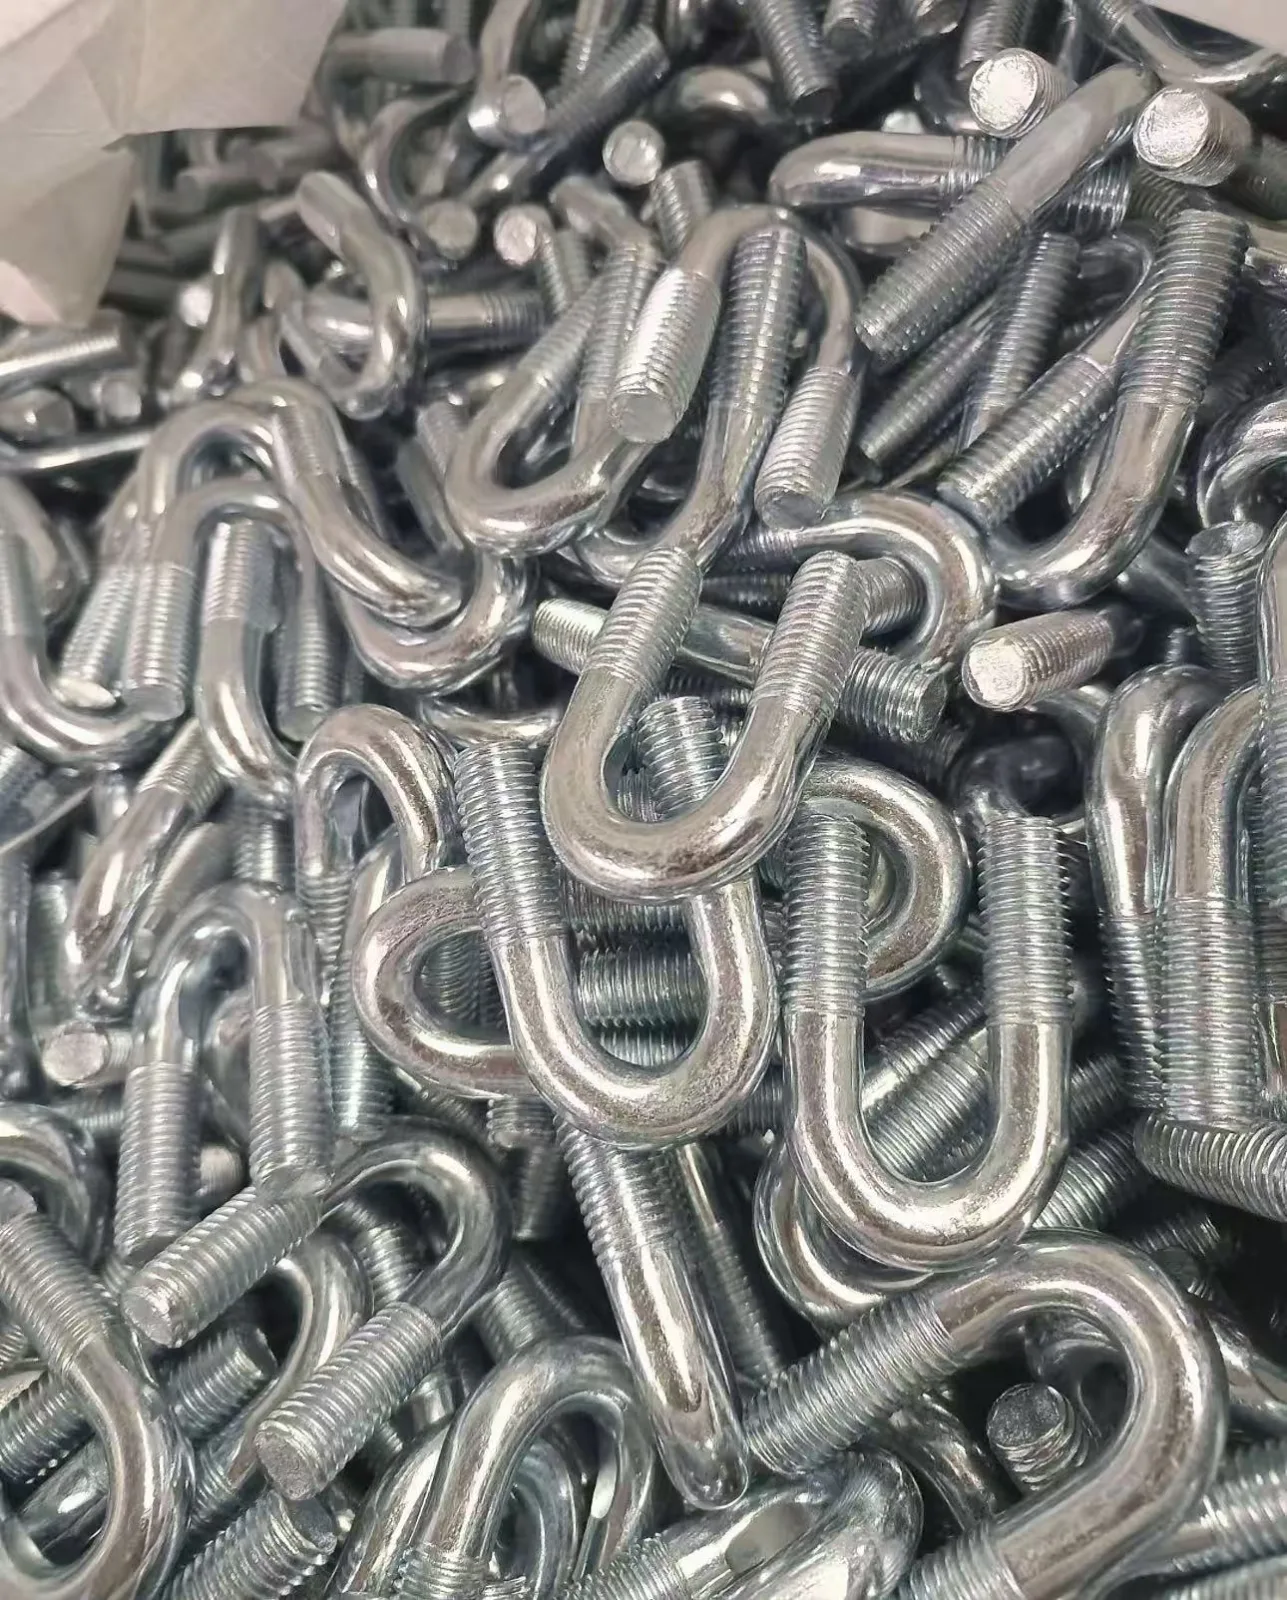
A round bend commonly wraps around pipe or another circular member. A square bend suits many square tubes, rectangular members and brackets with a flat contact surface. Similar overall dimensions do not make the forms interchangeable. Review clearance at the corners and the actual contact points with the mating part.
U-Bolt-It's square U-bolt enquiry form requests material, finish, threading and several separate measurements. This is a useful example of how to communicate a bent part, rather than a statement of WT Bolts' available specifications.
Keep inside width separate from leg centres
Inside width is the distance between the inner surfaces of the legs at the stated measuring position. Centre distance is measured between the leg axes and helps identify the mounting-hole positions. For parallel straight legs made from equal-diameter round rod, centre distance equals inside width plus one rod diameter. This geometric relationship does not replace the drawing tolerances.
For example, assume an inside width of 50 mm and a rod diameter of 10 mm. The nominal leg-centre distance is then 60 mm. This is an illustrative calculation, not a product specification or drilling recommendation. Actual rod diameter can differ from nominal thread diameter, and mounting holes need the clearance specified by the designer.
Show where the length measurement begins
U-Bolts Direct's measuring guide distinguishes thread diameter, inside width and inside length. When comparing suppliers, send the dimension arrows and reference surfaces rather than copying only labels such as A, B and C.
On a square bend, the drawing can show the distance from the inside top contact surface to the leg ends. On a round bend, identify the datum on the inside curve. State unequal leg lengths, end-chamfer treatment or the measurement condition where they affect fit.
A long leg does not guarantee enough usable thread
Check usable thread length against the mounting plate, washers, nuts and clamped-part stack. A sufficiently long U-bolt can still fail to clamp if the nut reaches a thread runout or transition before contacting the assembly. Excess thread can also put a threaded section where the drawing requires a plain contact surface.
Specify bend radius, rod diameter, thread diameter and pitch separately. If the legs must pass through existing holes, include hole-centre spacing, hole diameter, plate thickness and permitted variation. A square bend still has corner radii; a photograph cannot define them.
Agree on the sample and assembly conditions
Soft tubing, thin-walled sections and coated surfaces may be sensitive to local contact pressure. The assembly design should establish whether a backing plate, liner or other support is needed. A matching fastener diameter alone does not justify borrowing torque or load figures from a different application.
Send a sketch showing inside width, inside length, bend radius, rod diameter, thread and length tolerances. Add the requested material or grade, finish, mating nuts and washers, quantity and inspection requirements. Compare WT Bolts' U-bolts and square U-bolts; supply and assembly details are confirmed against the drawing.