Double-End Stud vs Fully Threaded Rod: How to Specify Each
Compare double-end studs and fully threaded rods by form, assembly, length definition and RFQ details so similar names do not result in the wrong part.
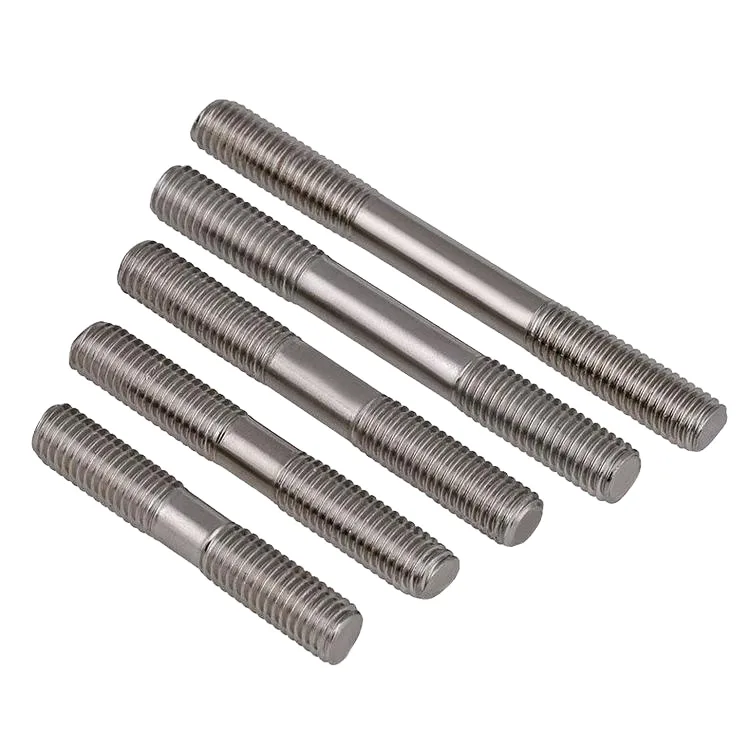
A double-end stud and a fully threaded rod are often grouped under “stud” or “threaded rod” on an RFQ, but they solve different assembly problems. A double-end stud has threaded ends separated by a plain shank. Fully threaded rod carries thread along essentially its entire working length and can accept nuts, washers and coupling nuts wherever the design permits.
The form changes the assembly
One end of a double-end stud can engage a tapped housing or flange while a nut tightens the other end. In another assembly, each threaded end connects a separate component. The plain center can locate the part or keep threads away from a bearing area, but its diameter, transitions and the two thread lengths must be defined.
Fully threaded rod offers more freedom to position nuts or cut stock where the approved design allows. It is common in supports, equipment installation and general industrial connections. Suitability for a structural or anchoring application still comes from the project design, not the product name.
Define what “length” means
Overall length alone is not enough for a double-end stud. Thread length at each end, plain-shank length, end chamfers and the thread runout can all determine whether it fits. If the ends differ, identify each diameter, pitch, hand and tolerance separately.
For fully threaded rod, state the supplied length, whether cutting is permitted, the required end condition and any straightness requirement. Do not assume that “one-metre rod” or “standard stud” means the same thing to every supplier.
Standards answer only part of the question
ISO 888:2012 addresses nominal lengths and thread lengths for bolts, screws and studs used in product standards and parts made to drawing. ISO currently lists the edition as published but under revision, with a draft replacement in development. Put the required edition in the contract instead of writing only “to ISO.”
ISO 898-1:2013 covers mechanical and physical properties for carbon- and alloy-steel bolts, screws and studs within its scope. ISO’s published scope also says that it does not by itself specify corrosion resistance, shear strength, torque/clamp-force behavior or fatigue resistance. Add those requirements when the application needs them.
Do not omit material, class or finish
“Carbon steel,” “stainless” and “high strength” are not complete purchase descriptions. State the accepted material or property class, heat-treatment condition, finish and inspection documents. When a stud engages aluminium, cast iron or another tapped material, thread engagement and parent-material strength also need review.
Coating and lubrication affect friction during tightening. A generic torque table should not be copied into every order. The joint design or assembly specification should set the tightening method for critical connections.
When a drawing is essential
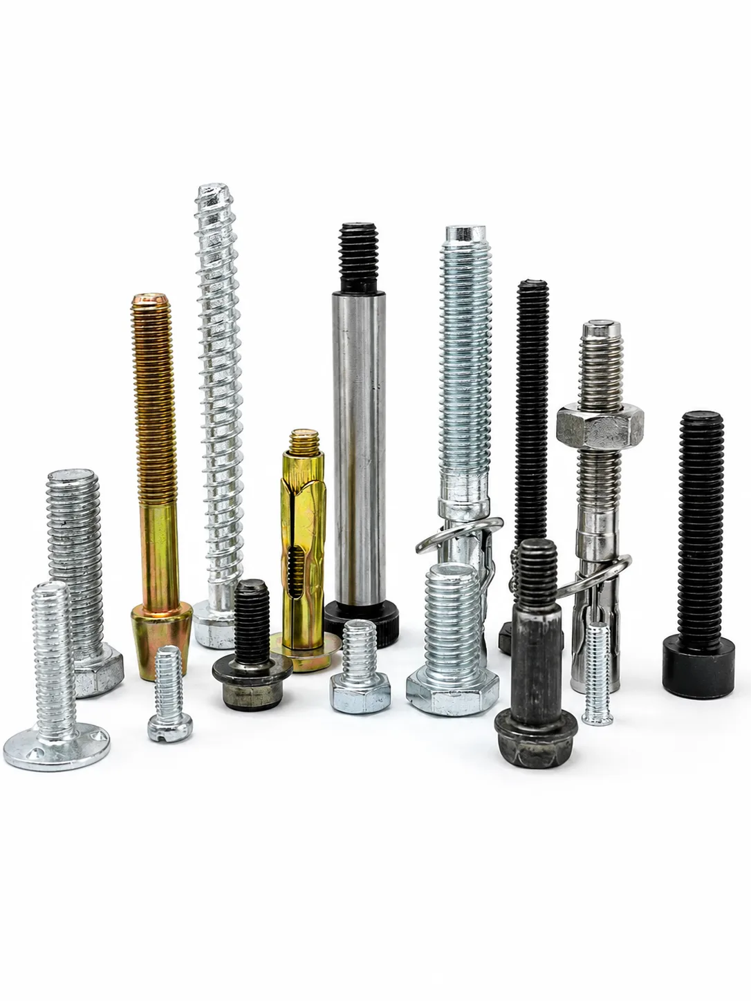
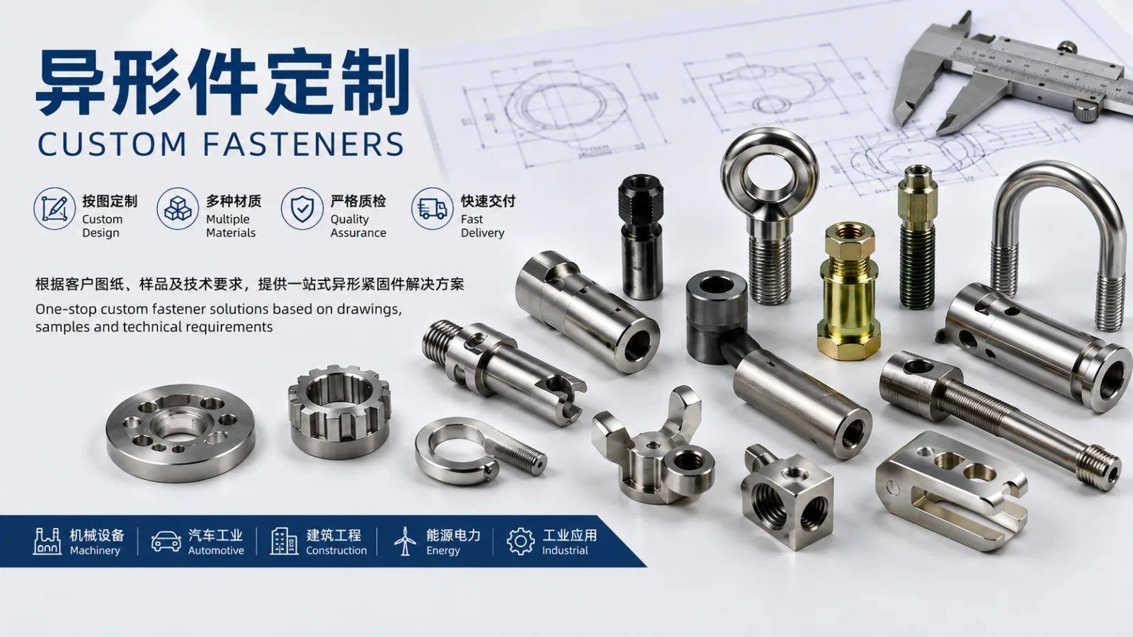
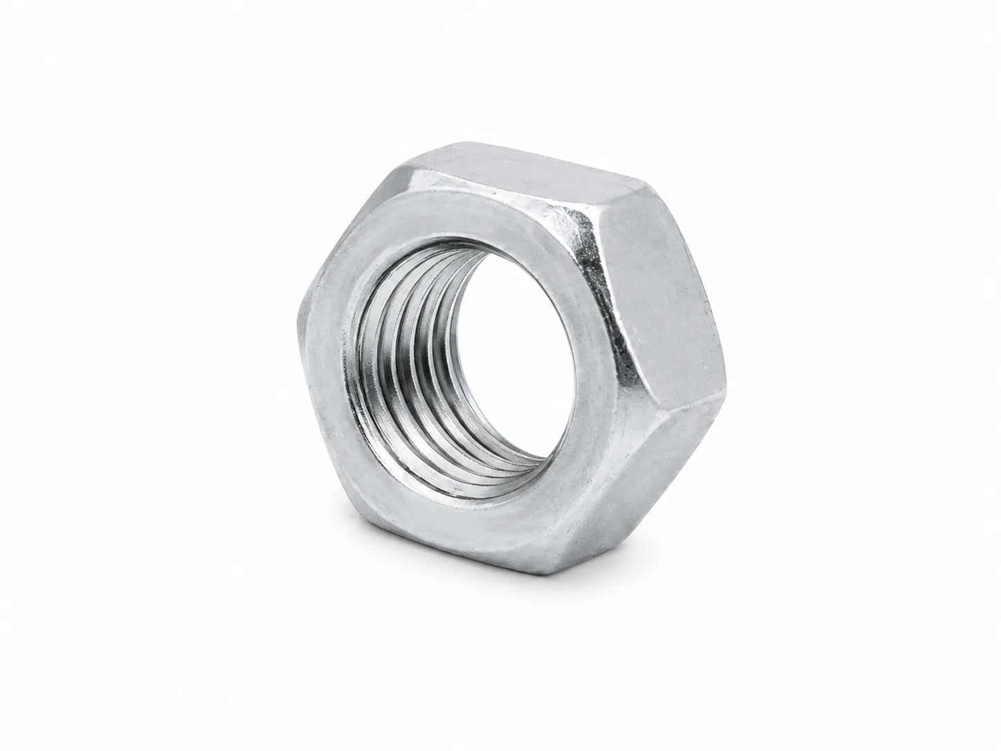
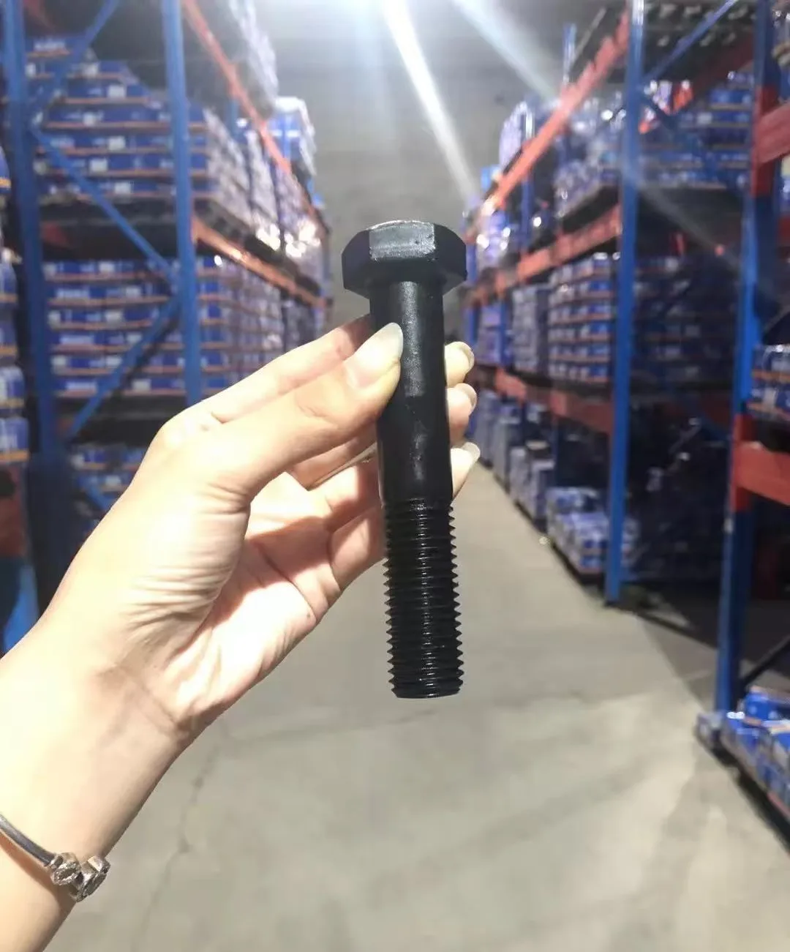
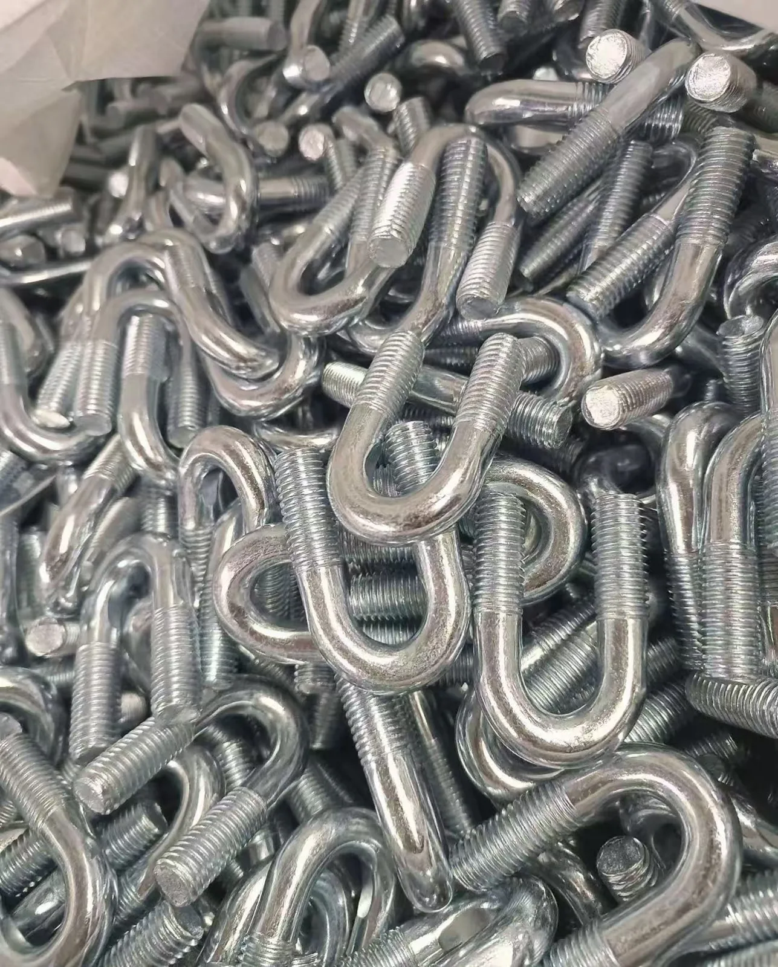
Send a dimensioned drawing when the part has different threads at each end, a special shank diameter, a locating shoulder, controlled transition radii, an internal drive, a slot, a non-standard length or tight concentricity. A photograph helps identify the form, but it cannot define manufacturing dimensions.
Double-end stud RFQ checklist
Provide overall length, thread length at each end, plain-shank length, diameter and pitch, thread hand, tolerance, engagement requirements, material or property class, finish, quantity, packaging and inspection documents. For a drawing part, identify the length datum.
Fully threaded rod RFQ checklist
Provide the standard or drawing, diameter and pitch, supplied length, material or class, finish, mating nuts and washers, quantity, packaging and inspection requirements. For structural, support or anchoring systems, include the project specification and approval requirements.
Related products
See WT Bolts’ double-end studs and fully threaded rods. If the name is uncertain, send the drawing, a sample photo and the application so the part can be checked without guesswork.